
Successful Experience
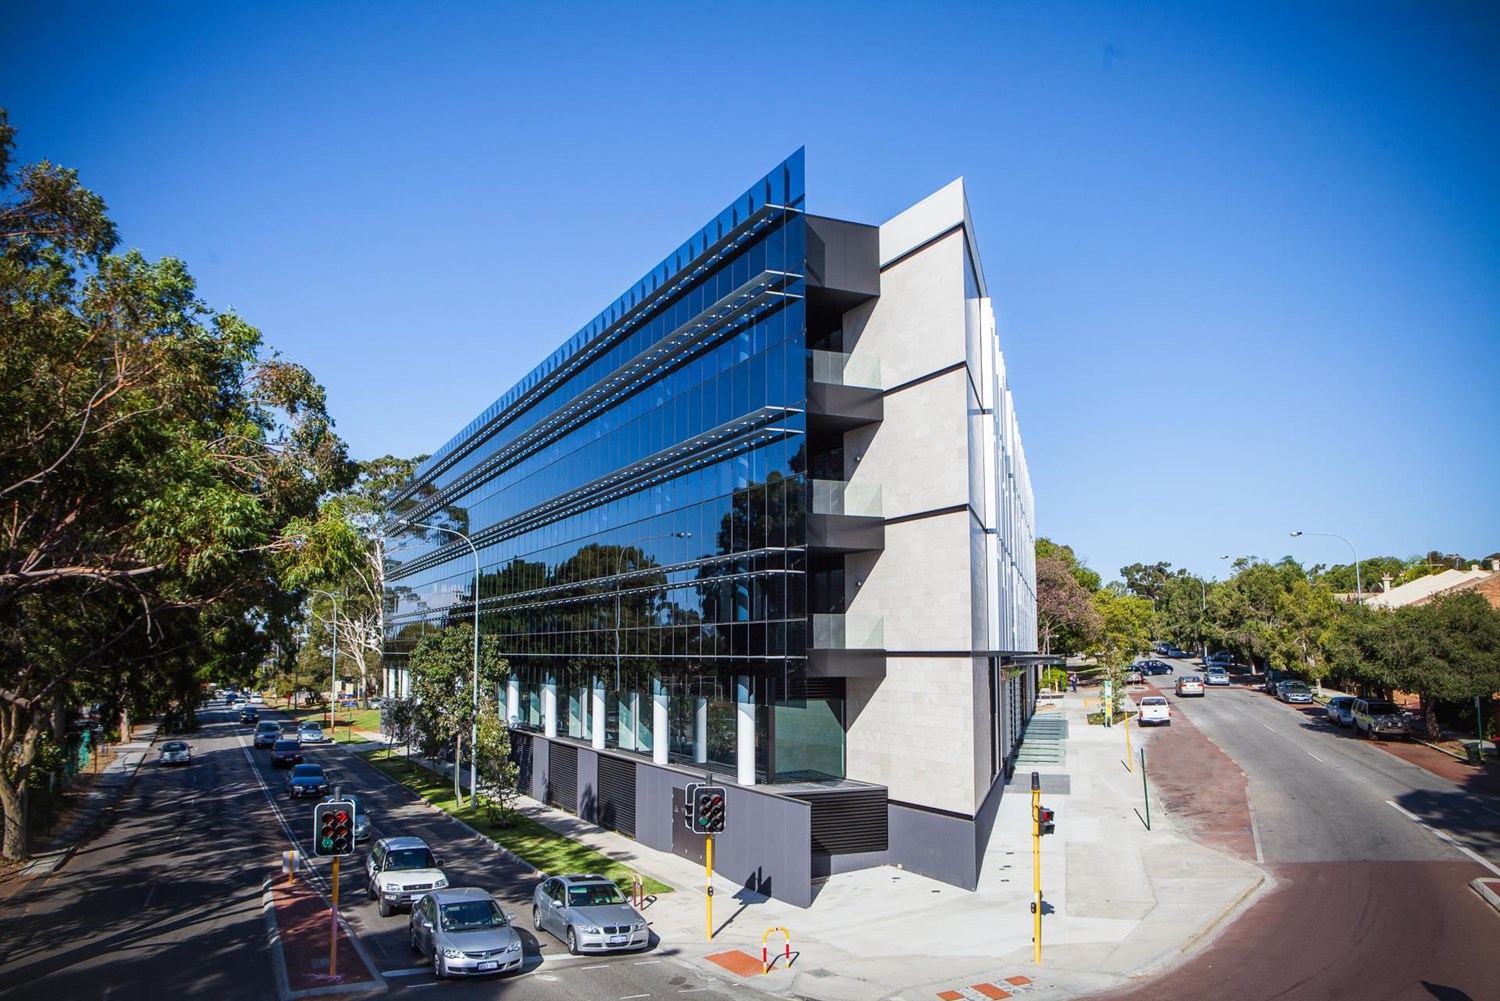
Mixed-use commercial development featuring structural steel framework across multiple levels. Engineering, fabrication, and installation delivered to specification.
Project Gallery
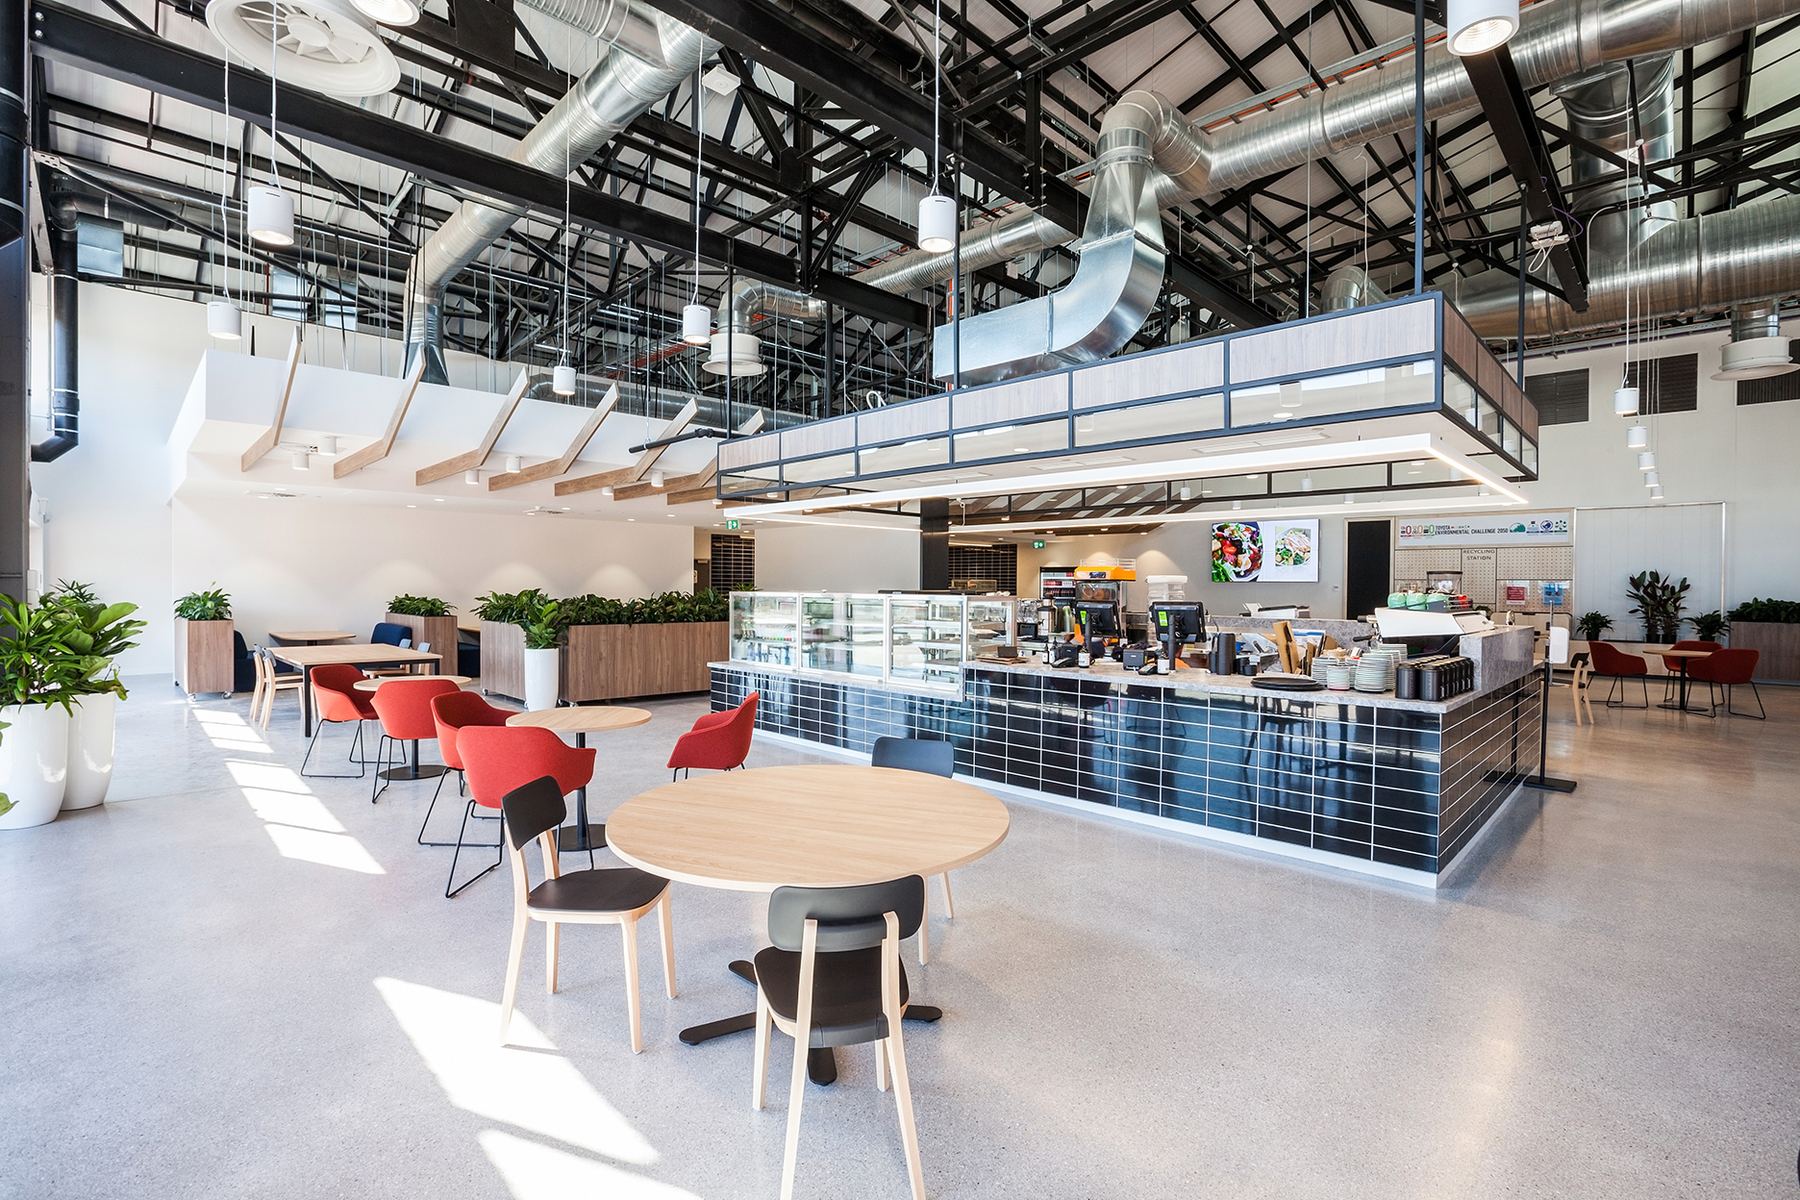
Comprehensive structural steel package for automotive facility upgrade. Portal frame design with integrated service mezzanine levels.
Project Gallery
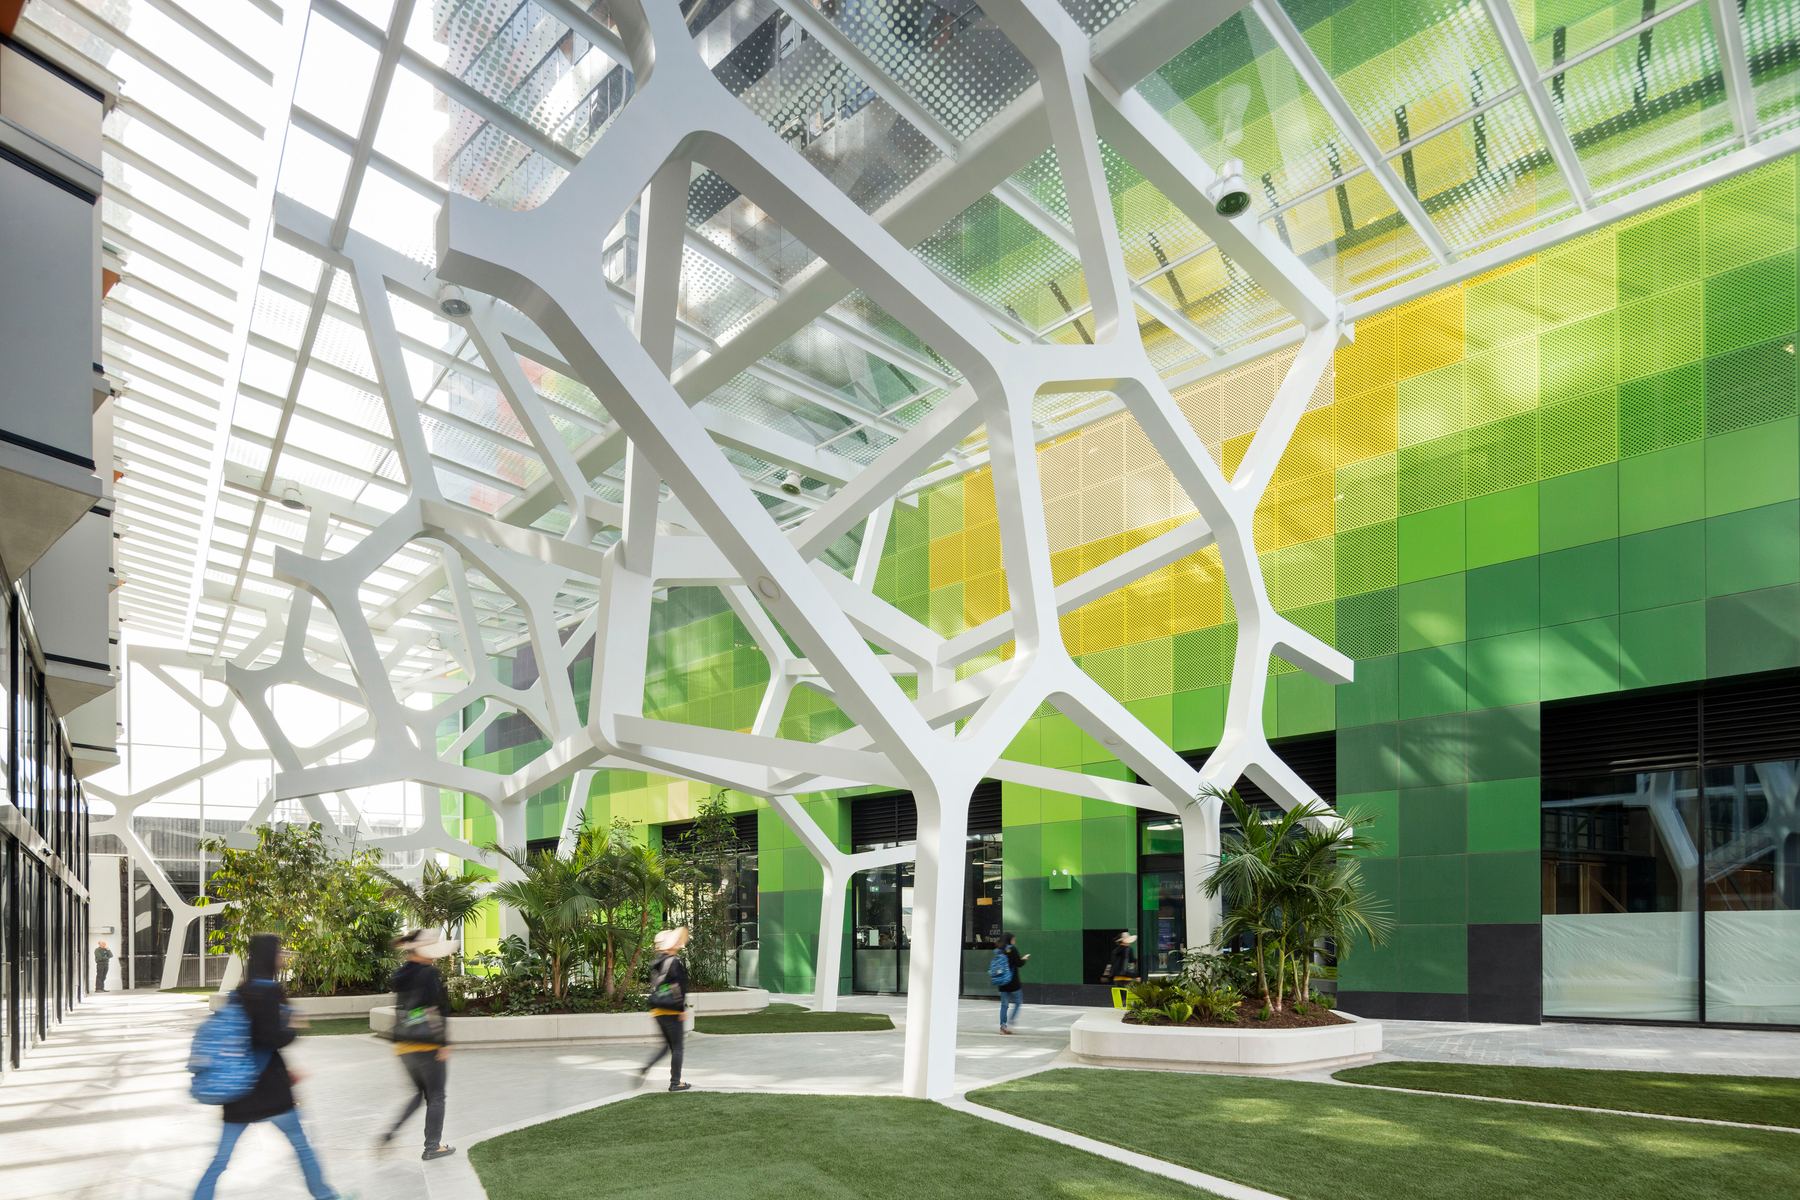
Elegant architectural steel canopy with glazed roofing system for a premium wintergarden space. Complex curved steelwork fabricated to exacting design tolerances.
Project Gallery
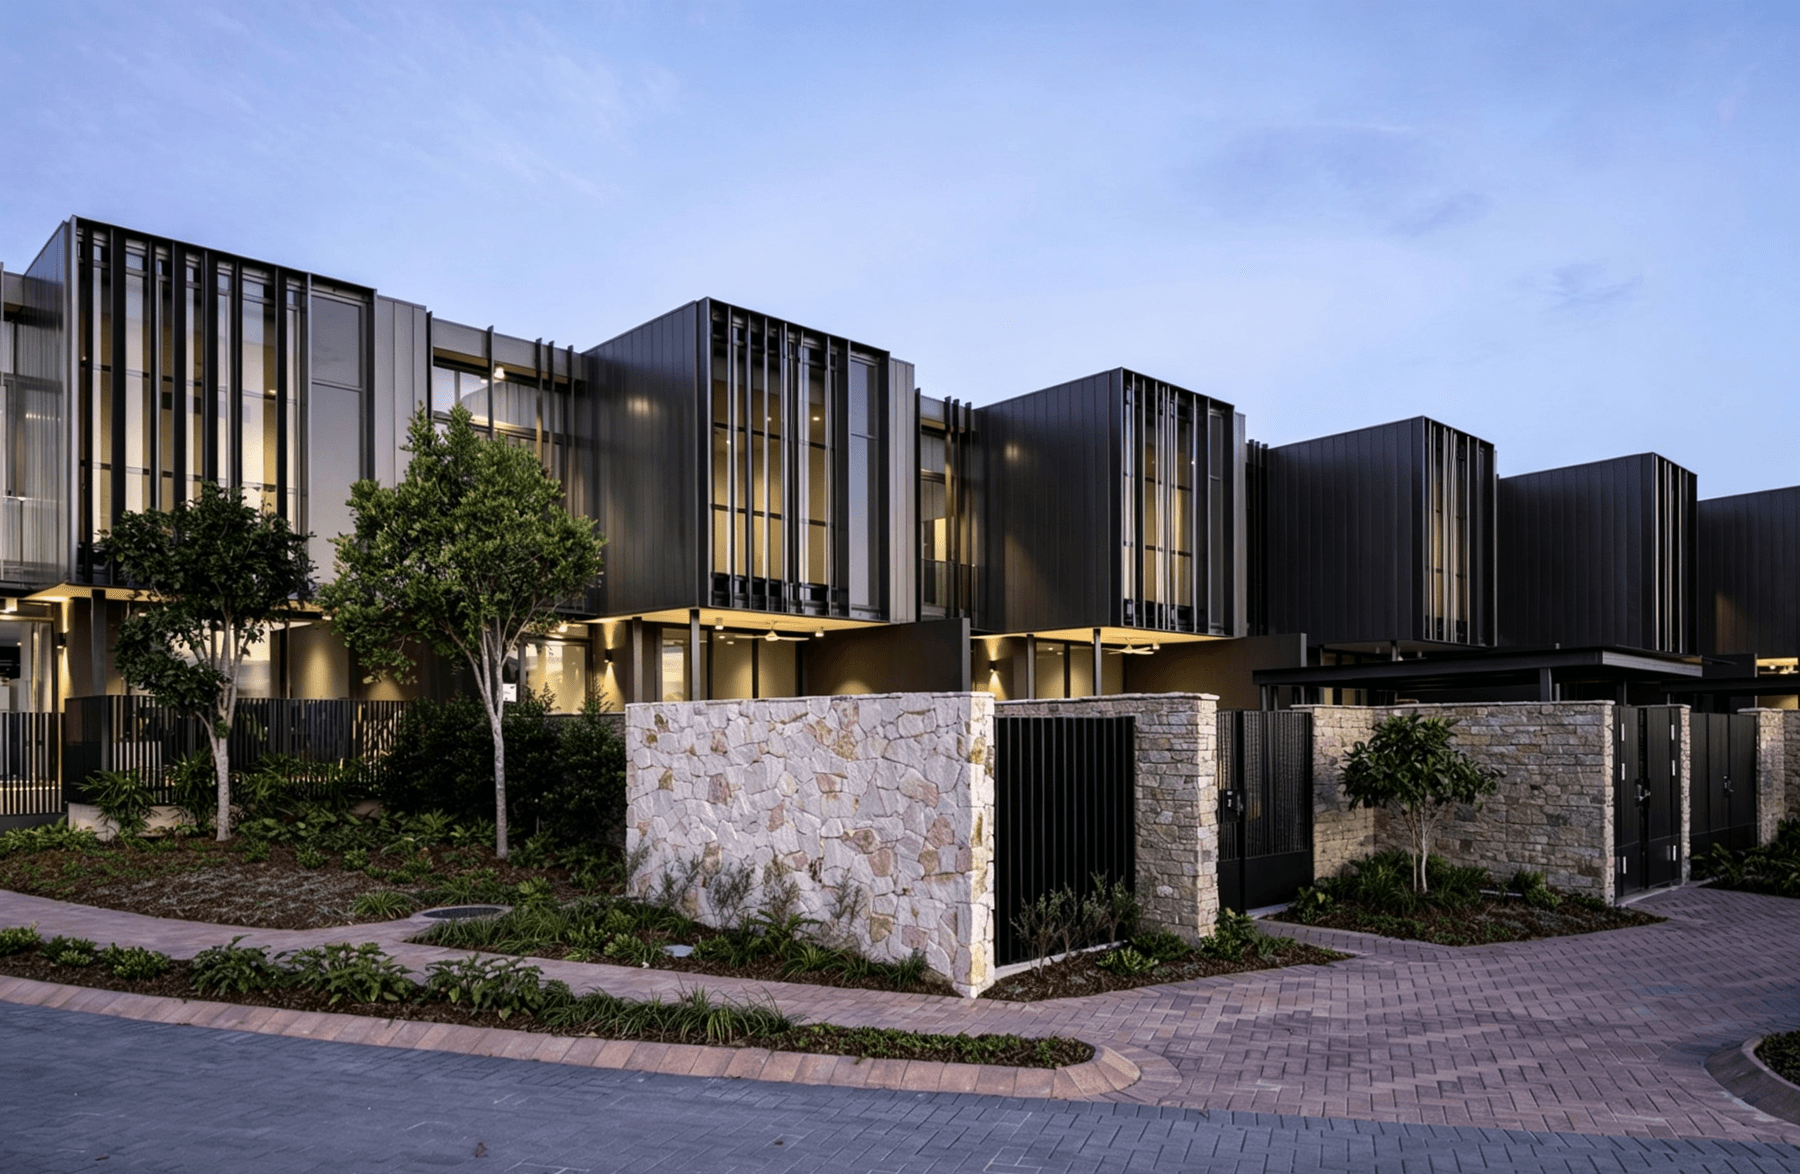
Multi-level residential development with structural steel framing and architectural feature elements. Delivered with precision shop detailing and fabrication.
Project Gallery
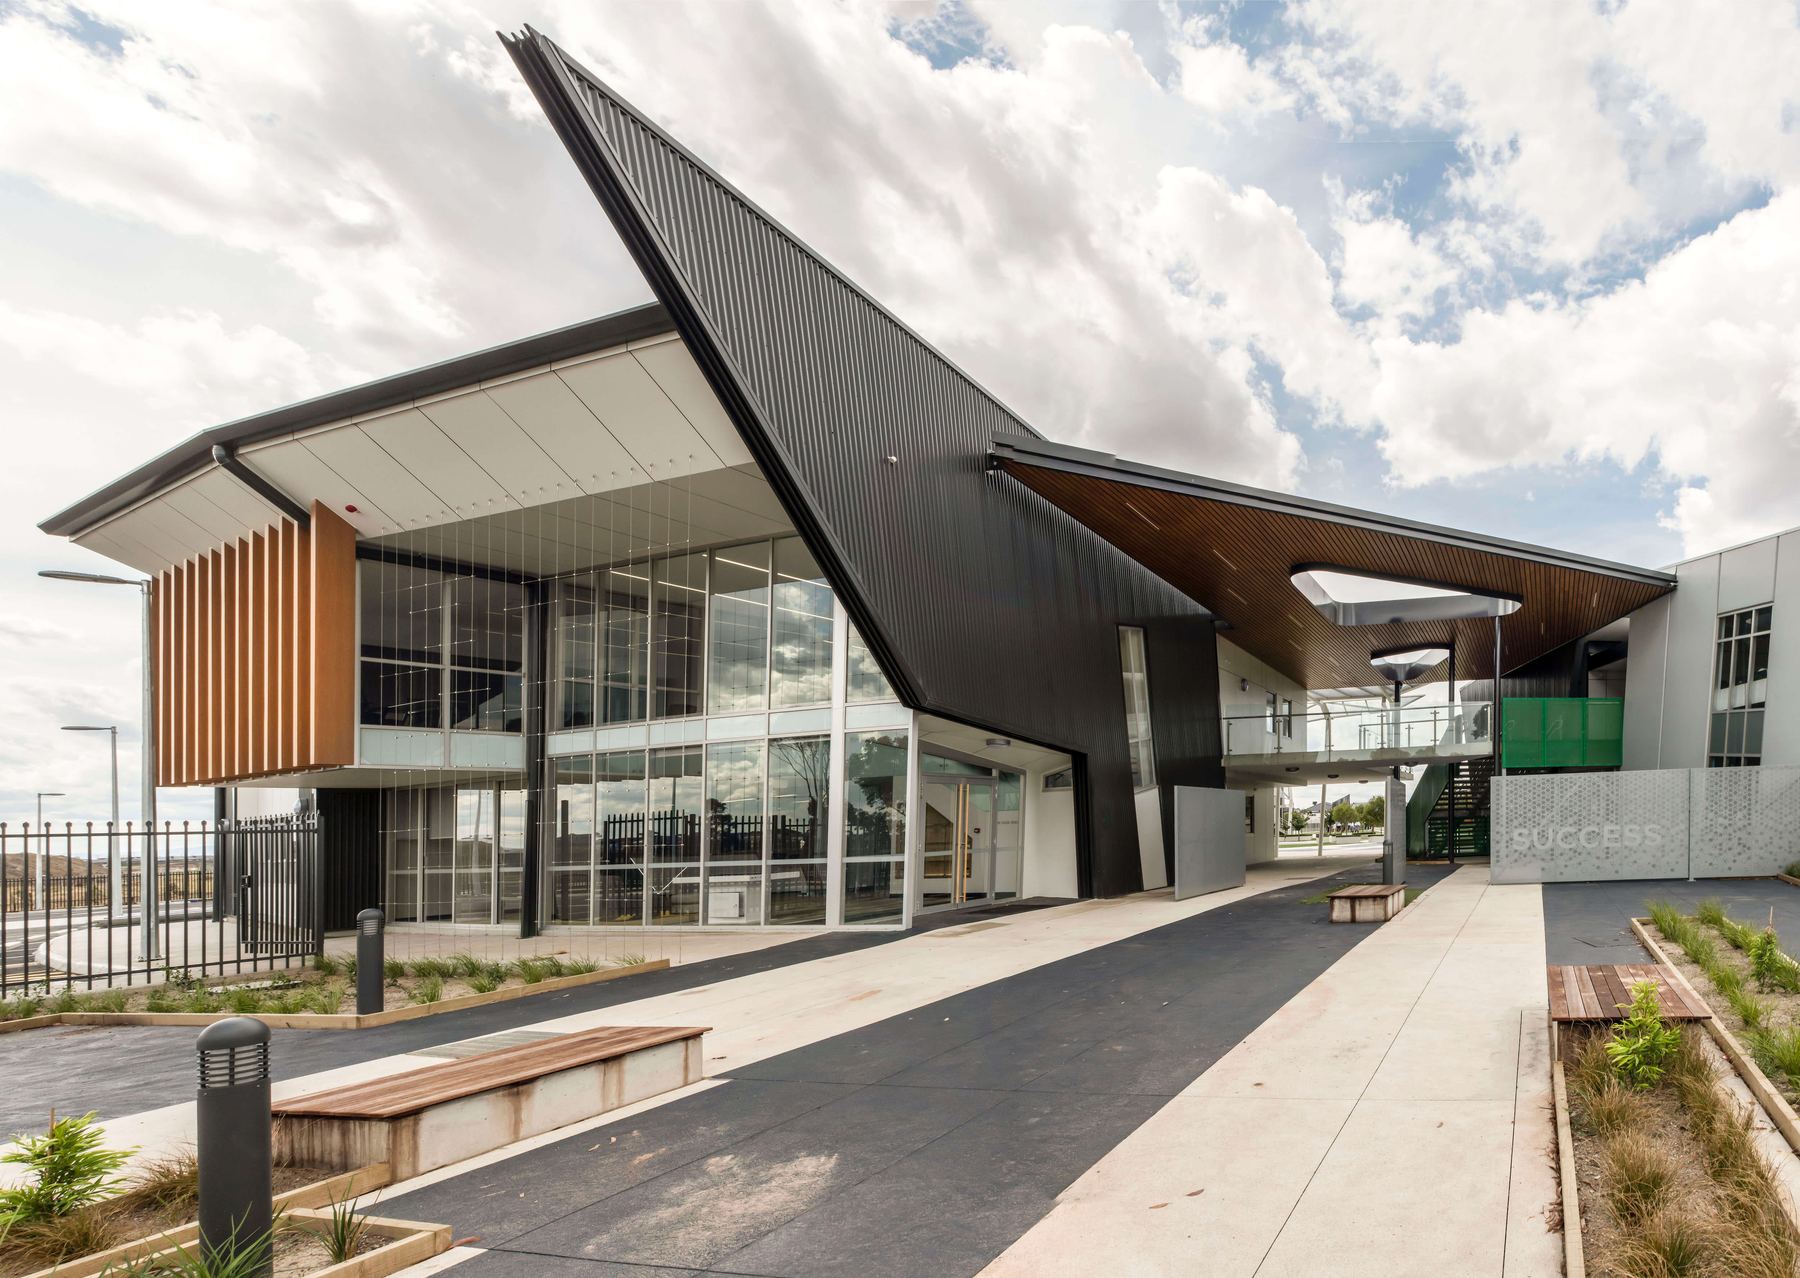
Structural steel package for modern educational facility including long-span roof trusses and covered walkways. Designed for functionality and architectural appeal.
Project Gallery
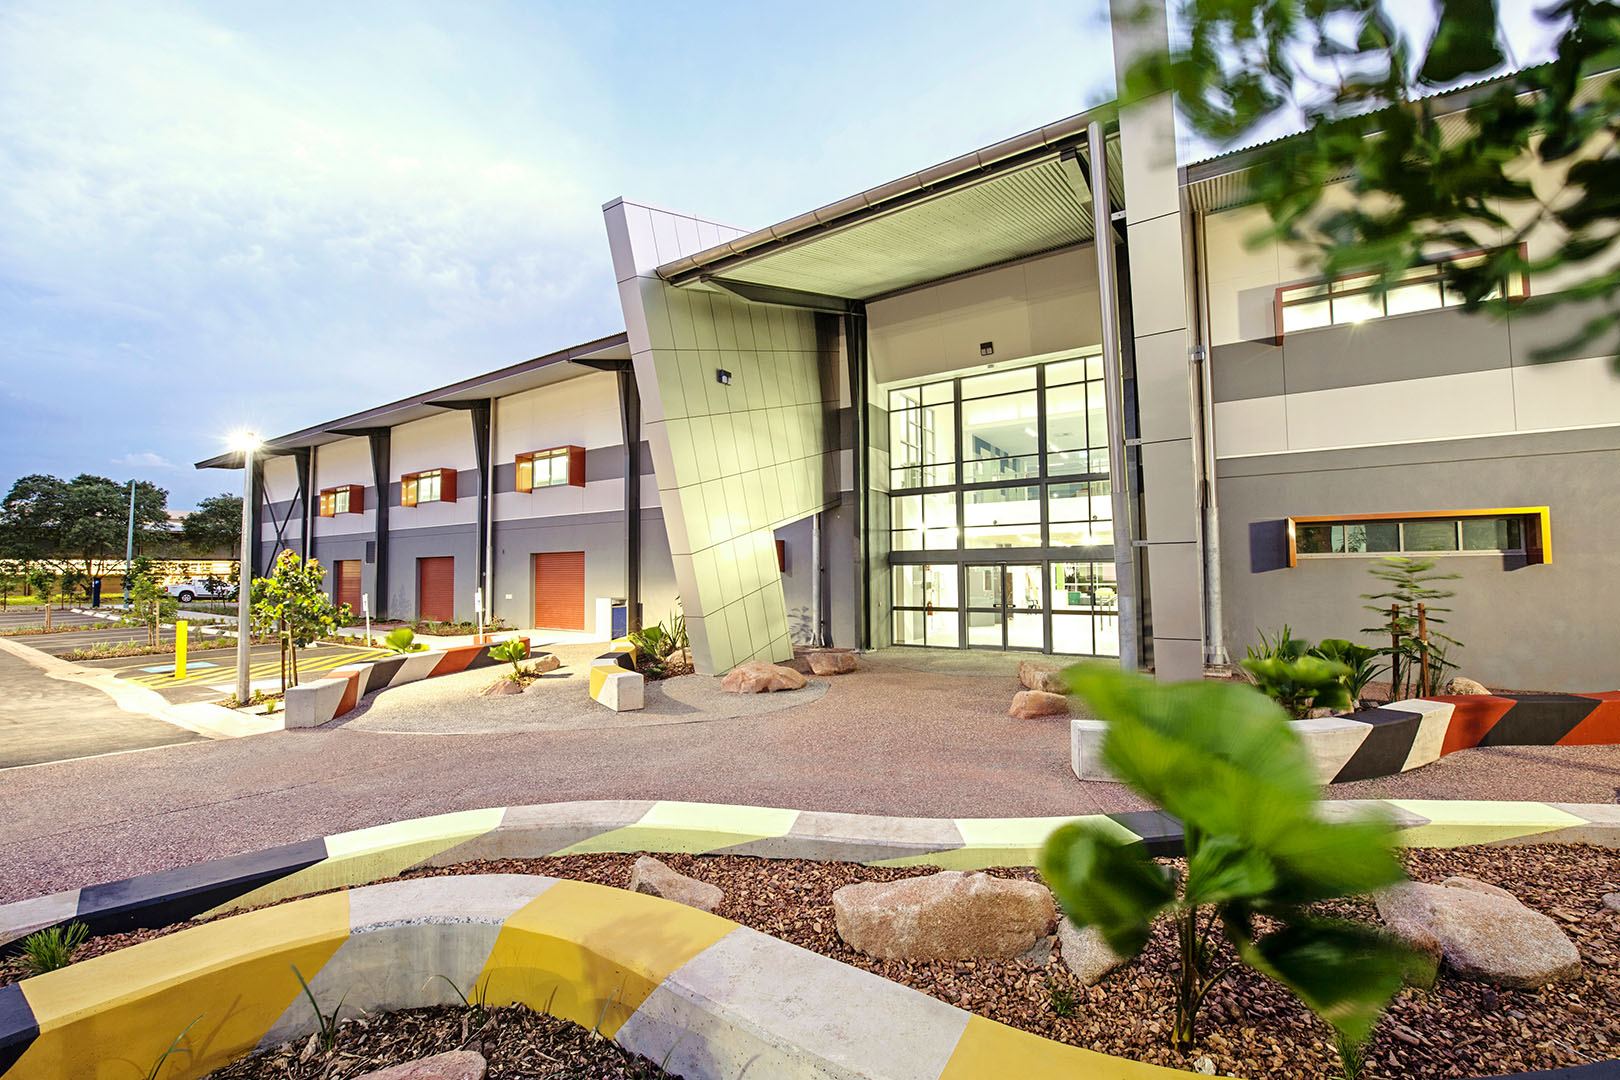
Steel-framed learning hub with architectural feature façade and integrated building services. Collaborative design-build delivery model.
Project Gallery
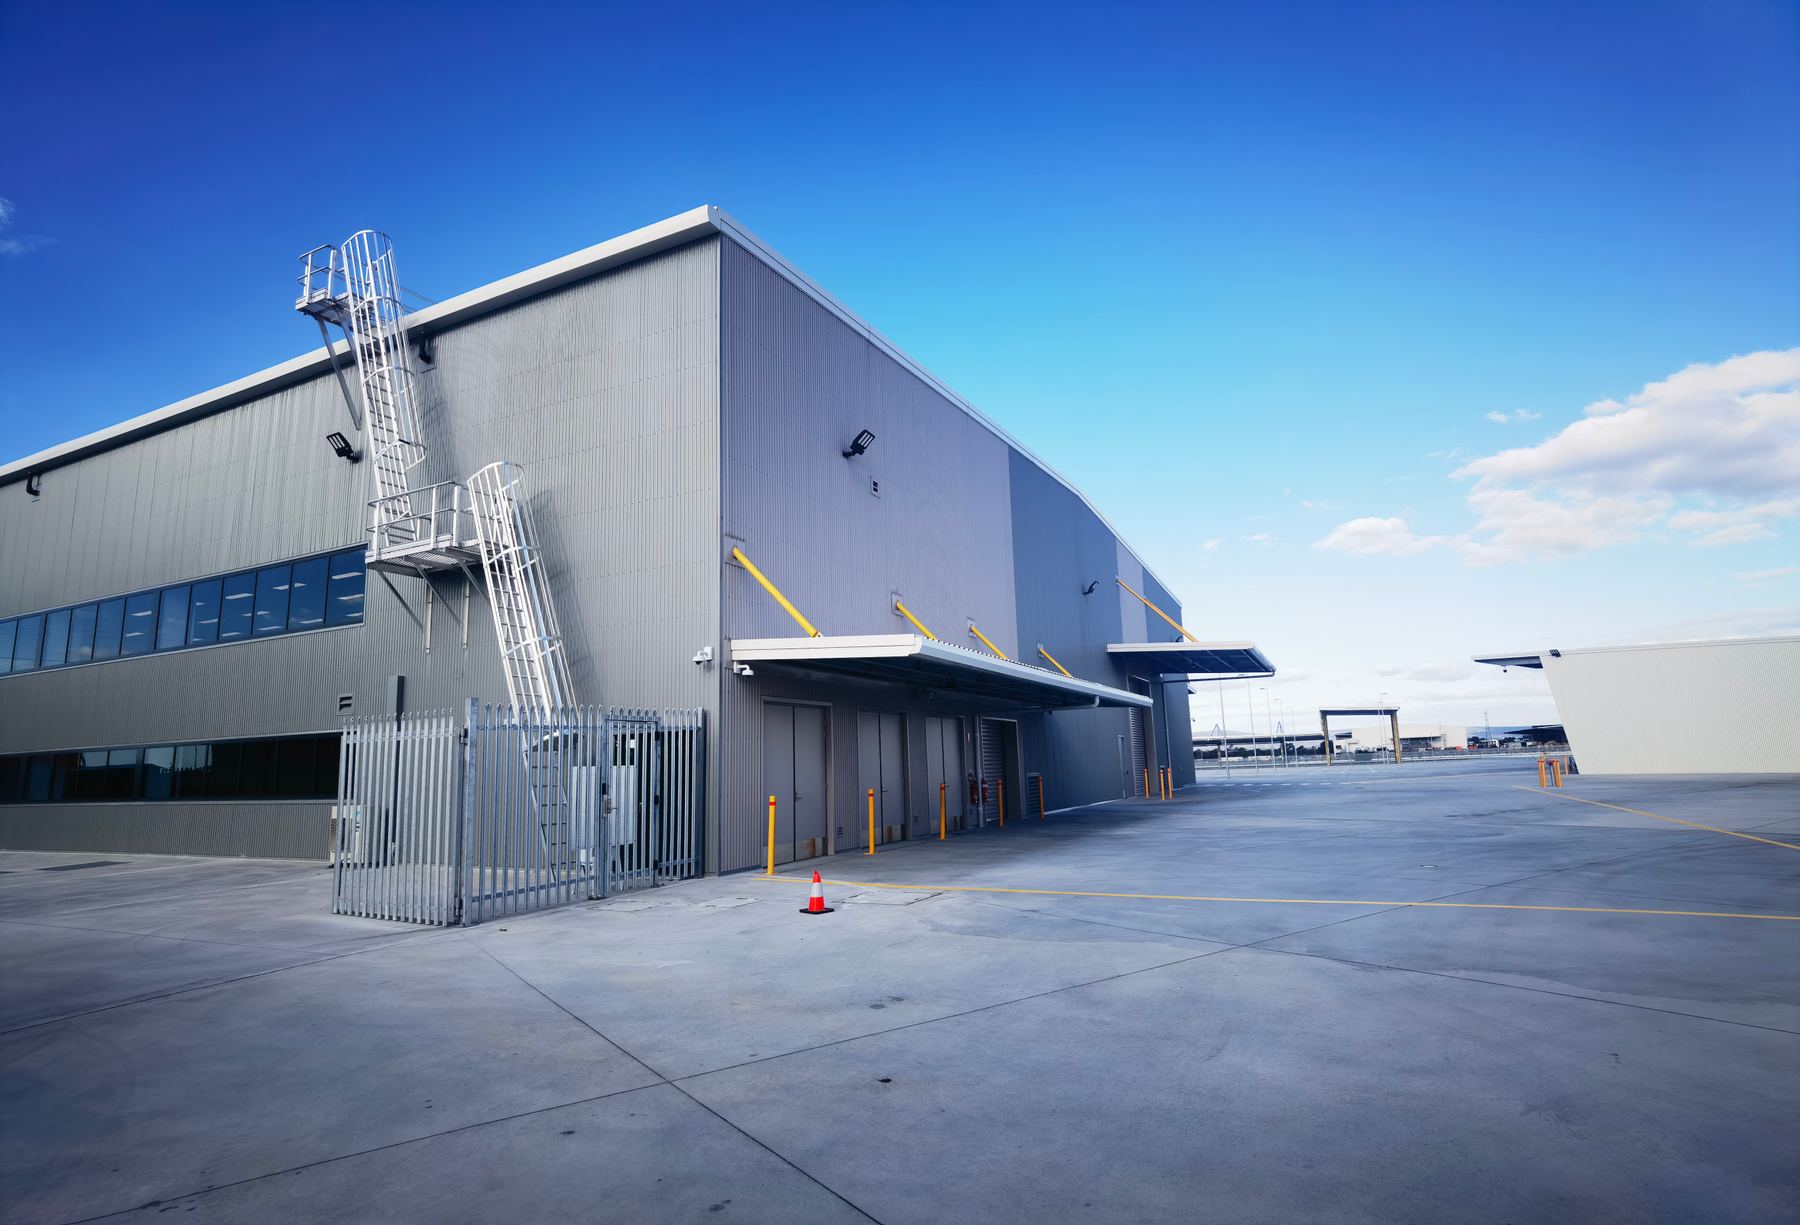
Heavy industrial steel structures for power distribution facility including cable management systems and equipment support platforms. HDG finish throughout.
Project Gallery
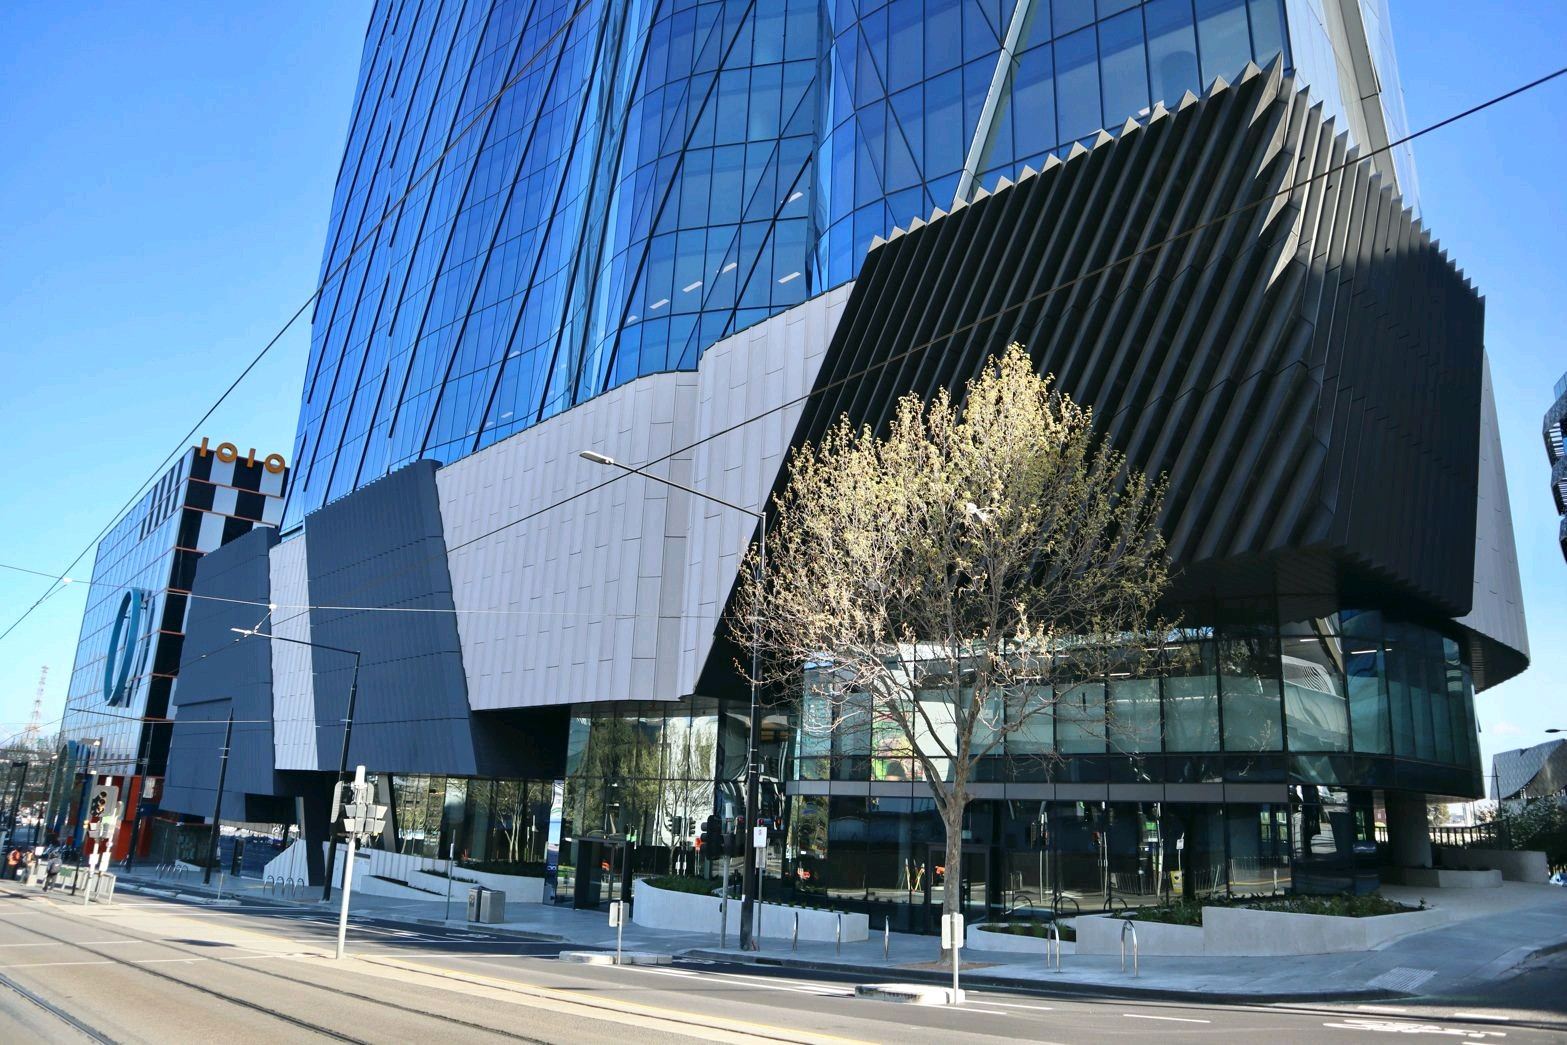
Architectural façade steelwork for commercial tower including sun shading fins and feature cladding support. Precision-engineered connection details.
Project Gallery
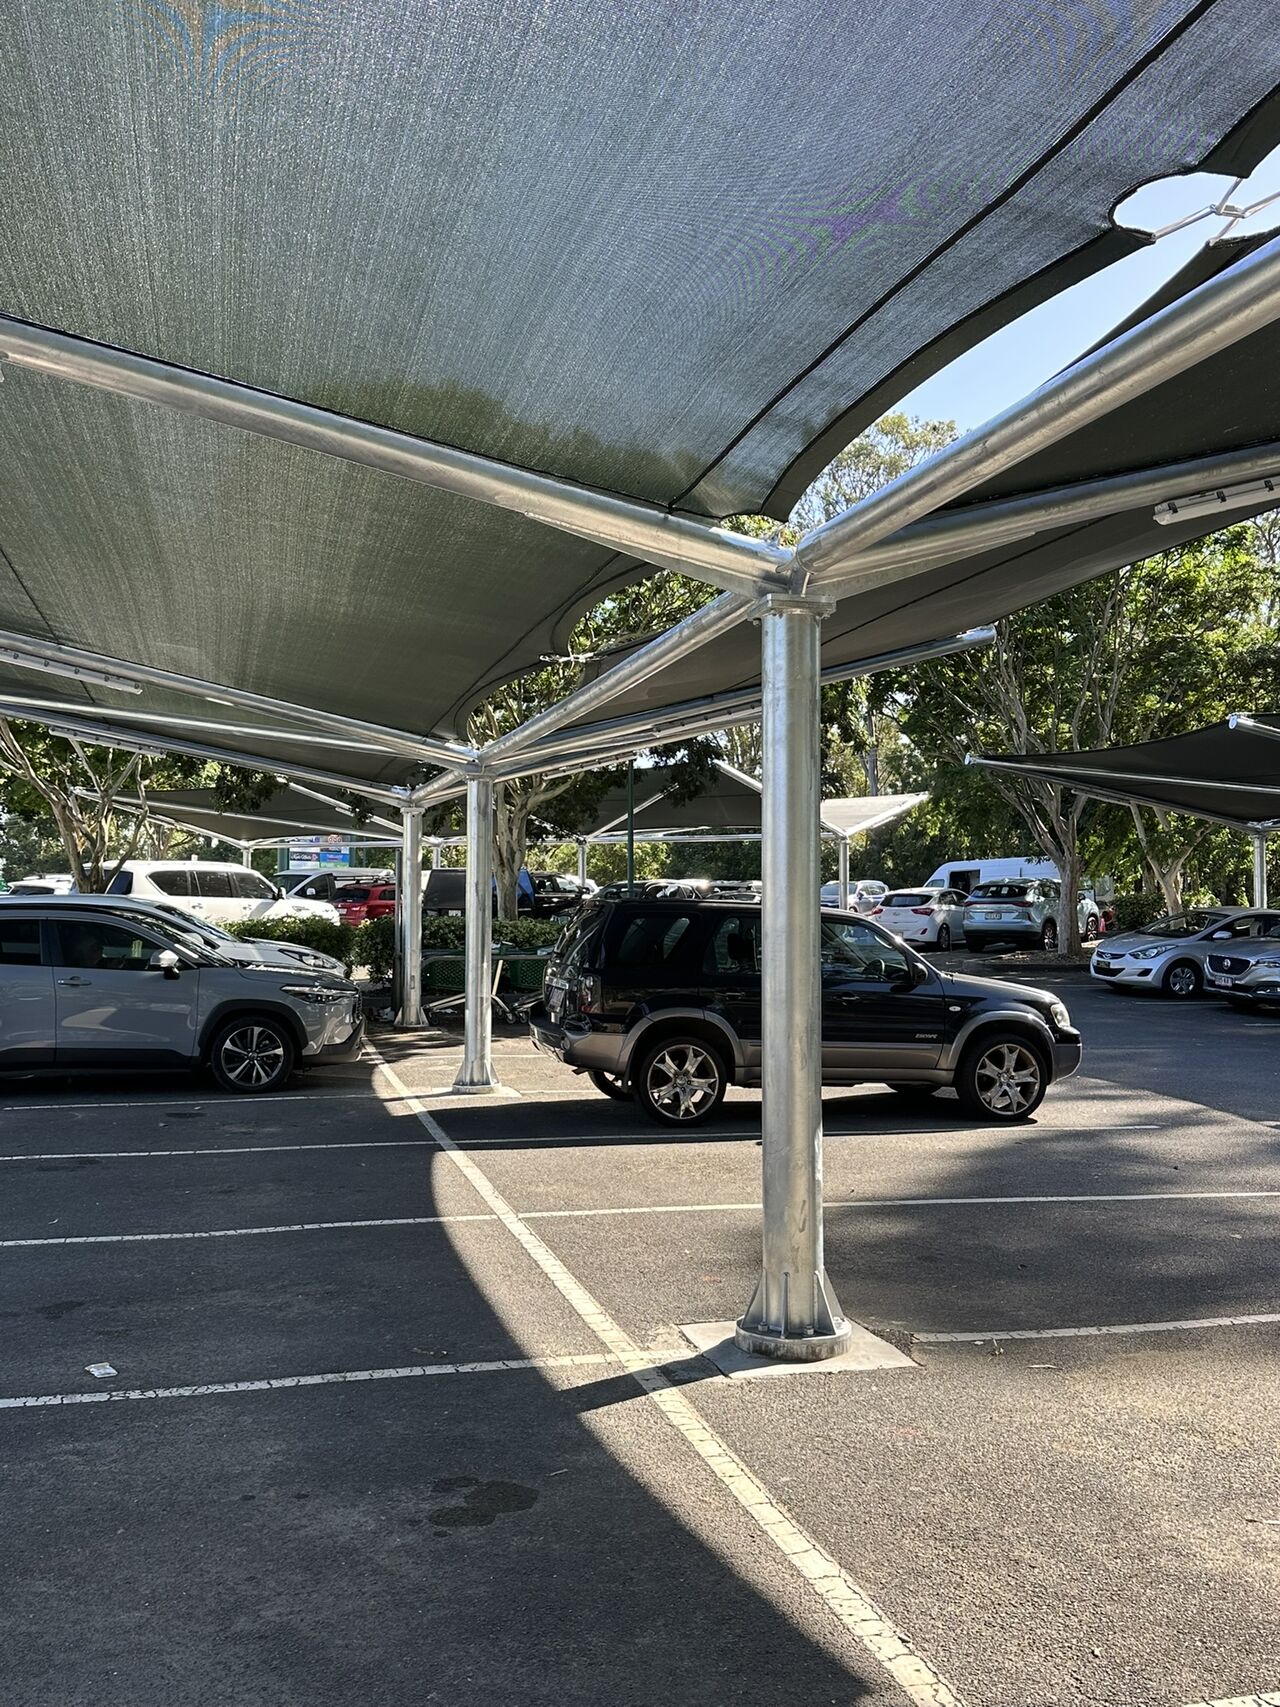
Structural steel carpark solutions across multiple sites including clear-span designs for maximum vehicle circulation. Efficient fabrication and rapid site installation.
Project Gallery
